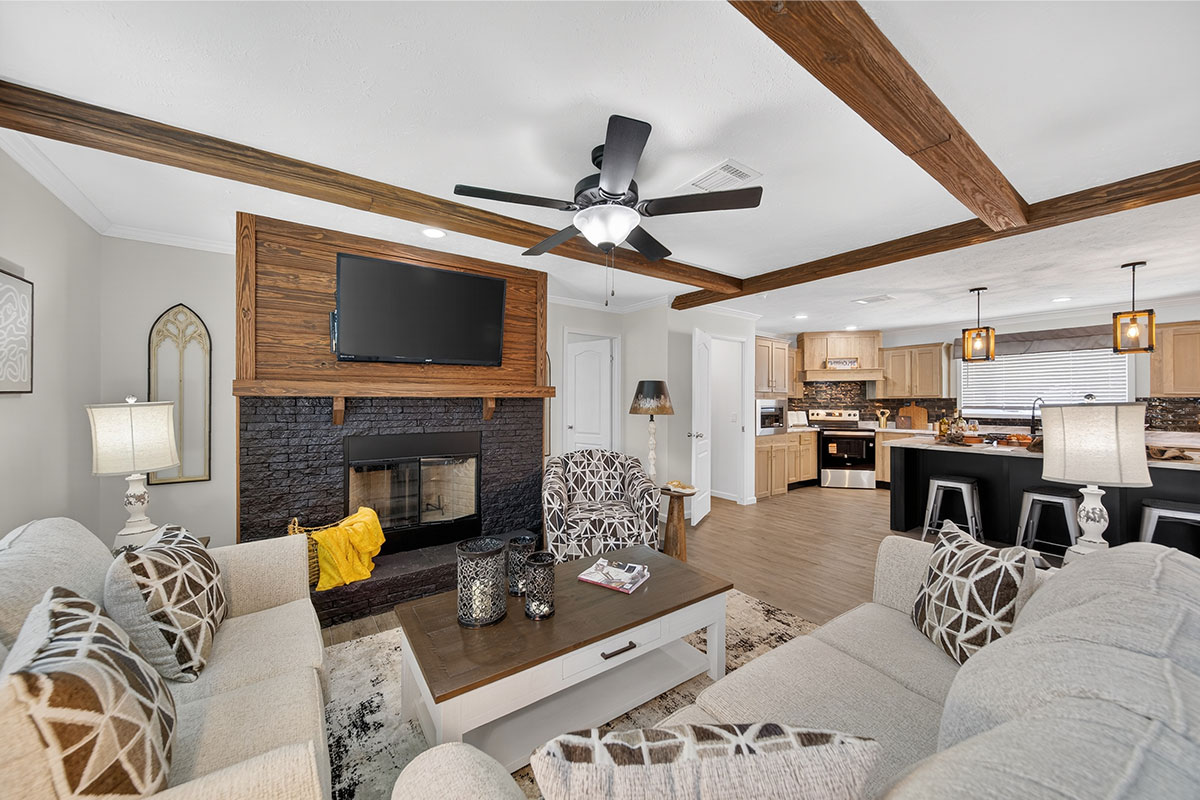
Home Details
8’ Flat Stomped Ceiling
Double Perimeter Rail
2×6 Floor Joist, 16” OC-28’ Wide
2×8 Floor Joist, 16” OC-16’&32’ Wide
2×6 Exterior Wall Construction
Double 2×4 Marriage Line Wall Construction-All Multi Wide
Foam Marriage Line Seal-All Multi Wide 3/4” Tongue & Groove OSB Floor Decking
7/16” OSB Roof Decking
20 lbs. Roof Load
R40-21-22 Insulation
OSB Wrap with House Wrap
Removable Hitch
200 AMP Electrical Service
Electric Furnace
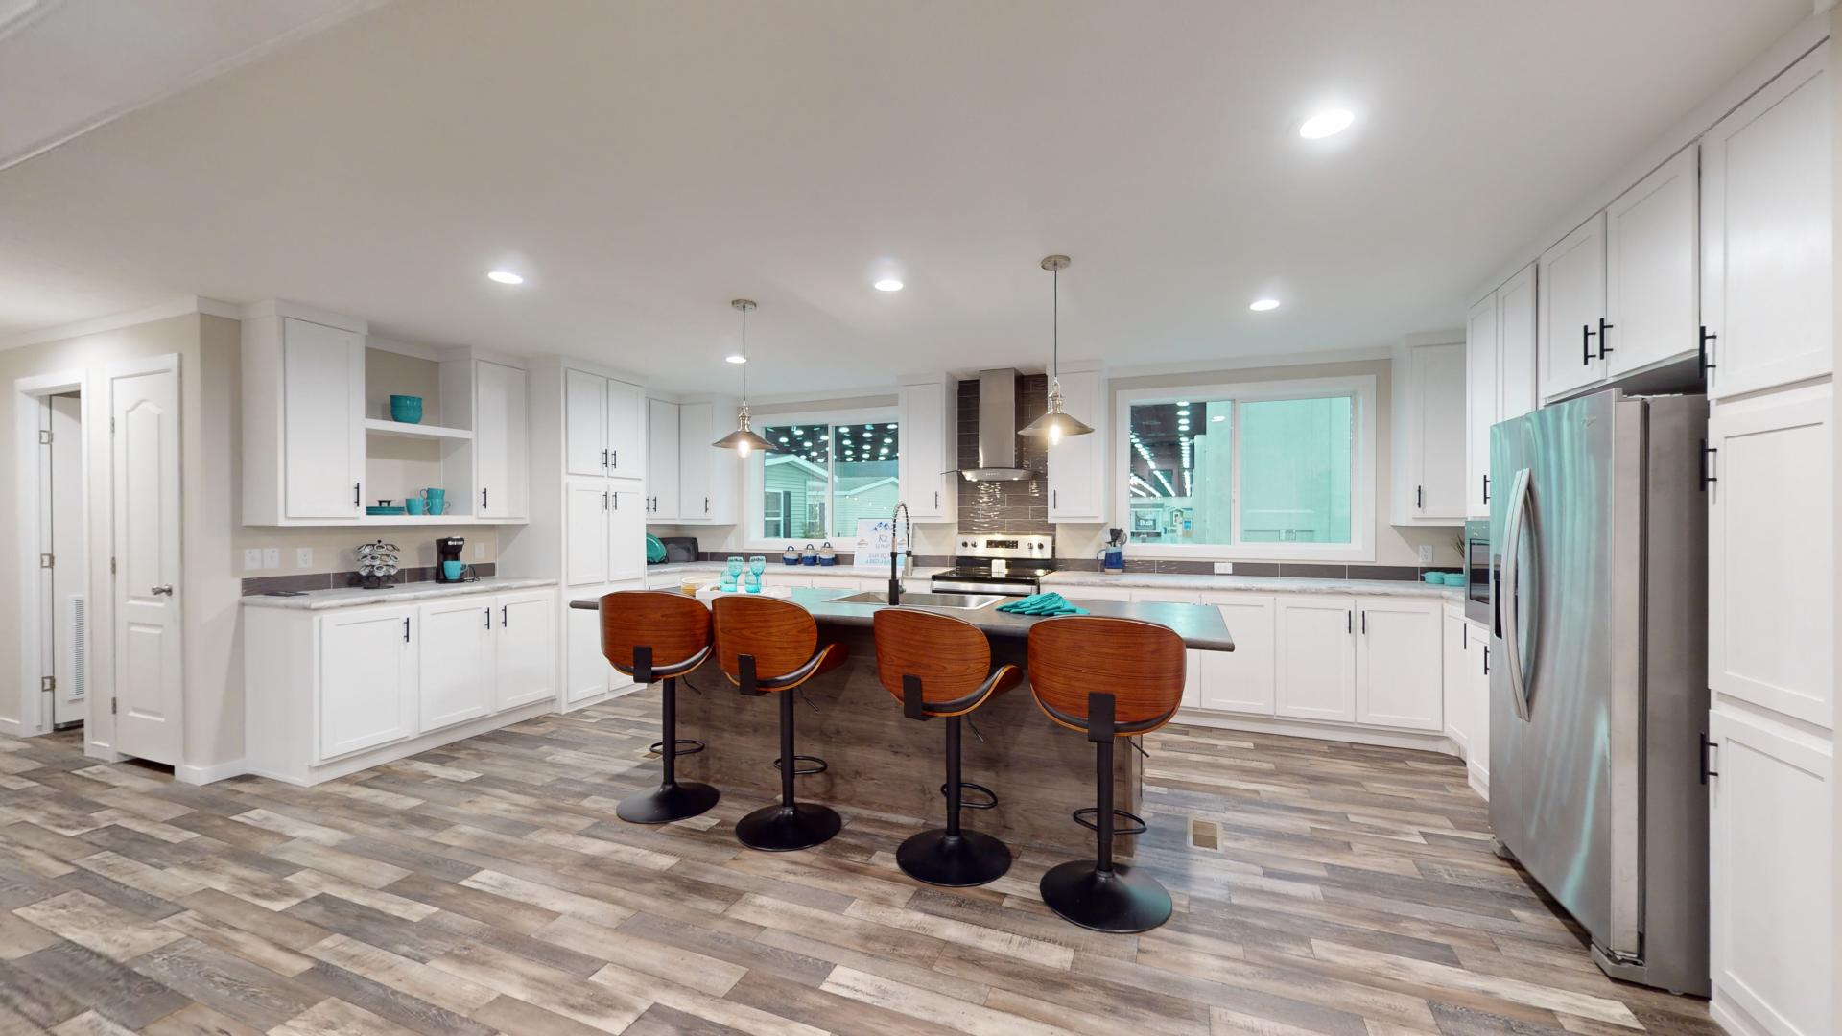
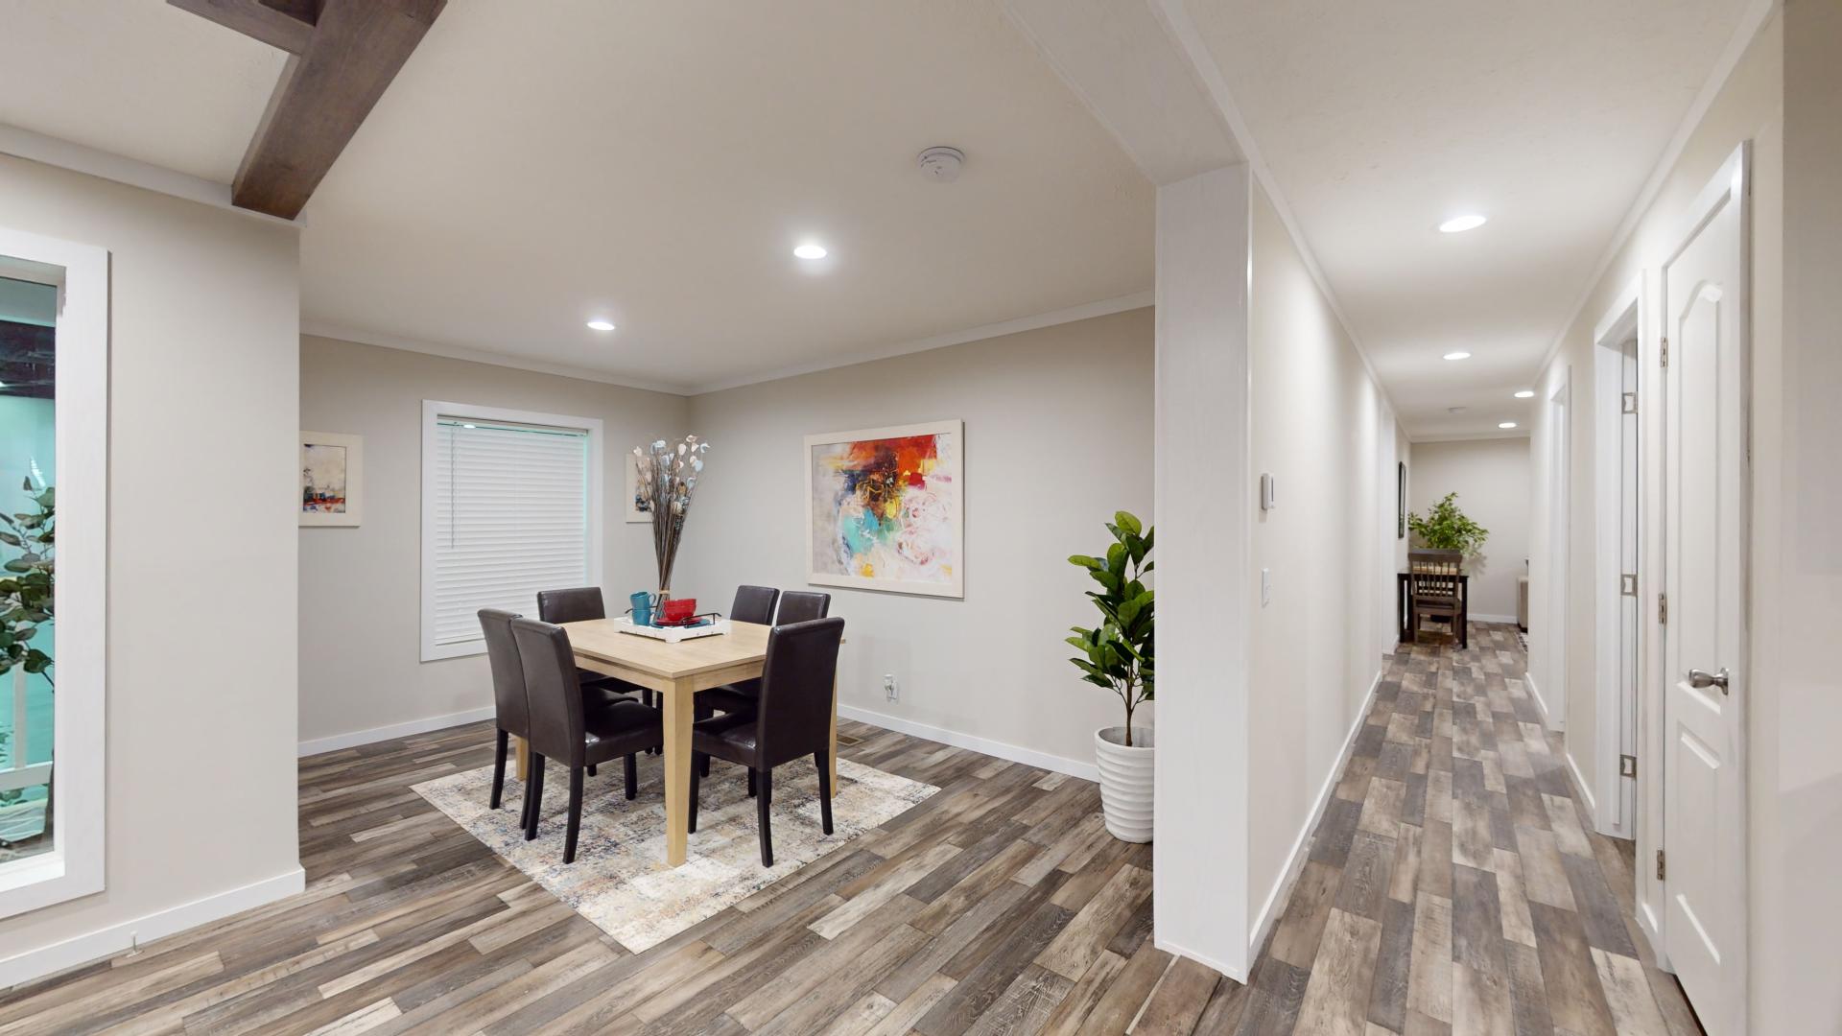
6” LED Recessed Lighting
Smoke Detectors throughout
GFCI Receptacles Kitchen & Baths
Exterior GFCI Receptacle (Rear Door)
Deluxe Light Front Door, Black Jelly Jar Rear Door
PVC Drain Lines
PEX Water Lines
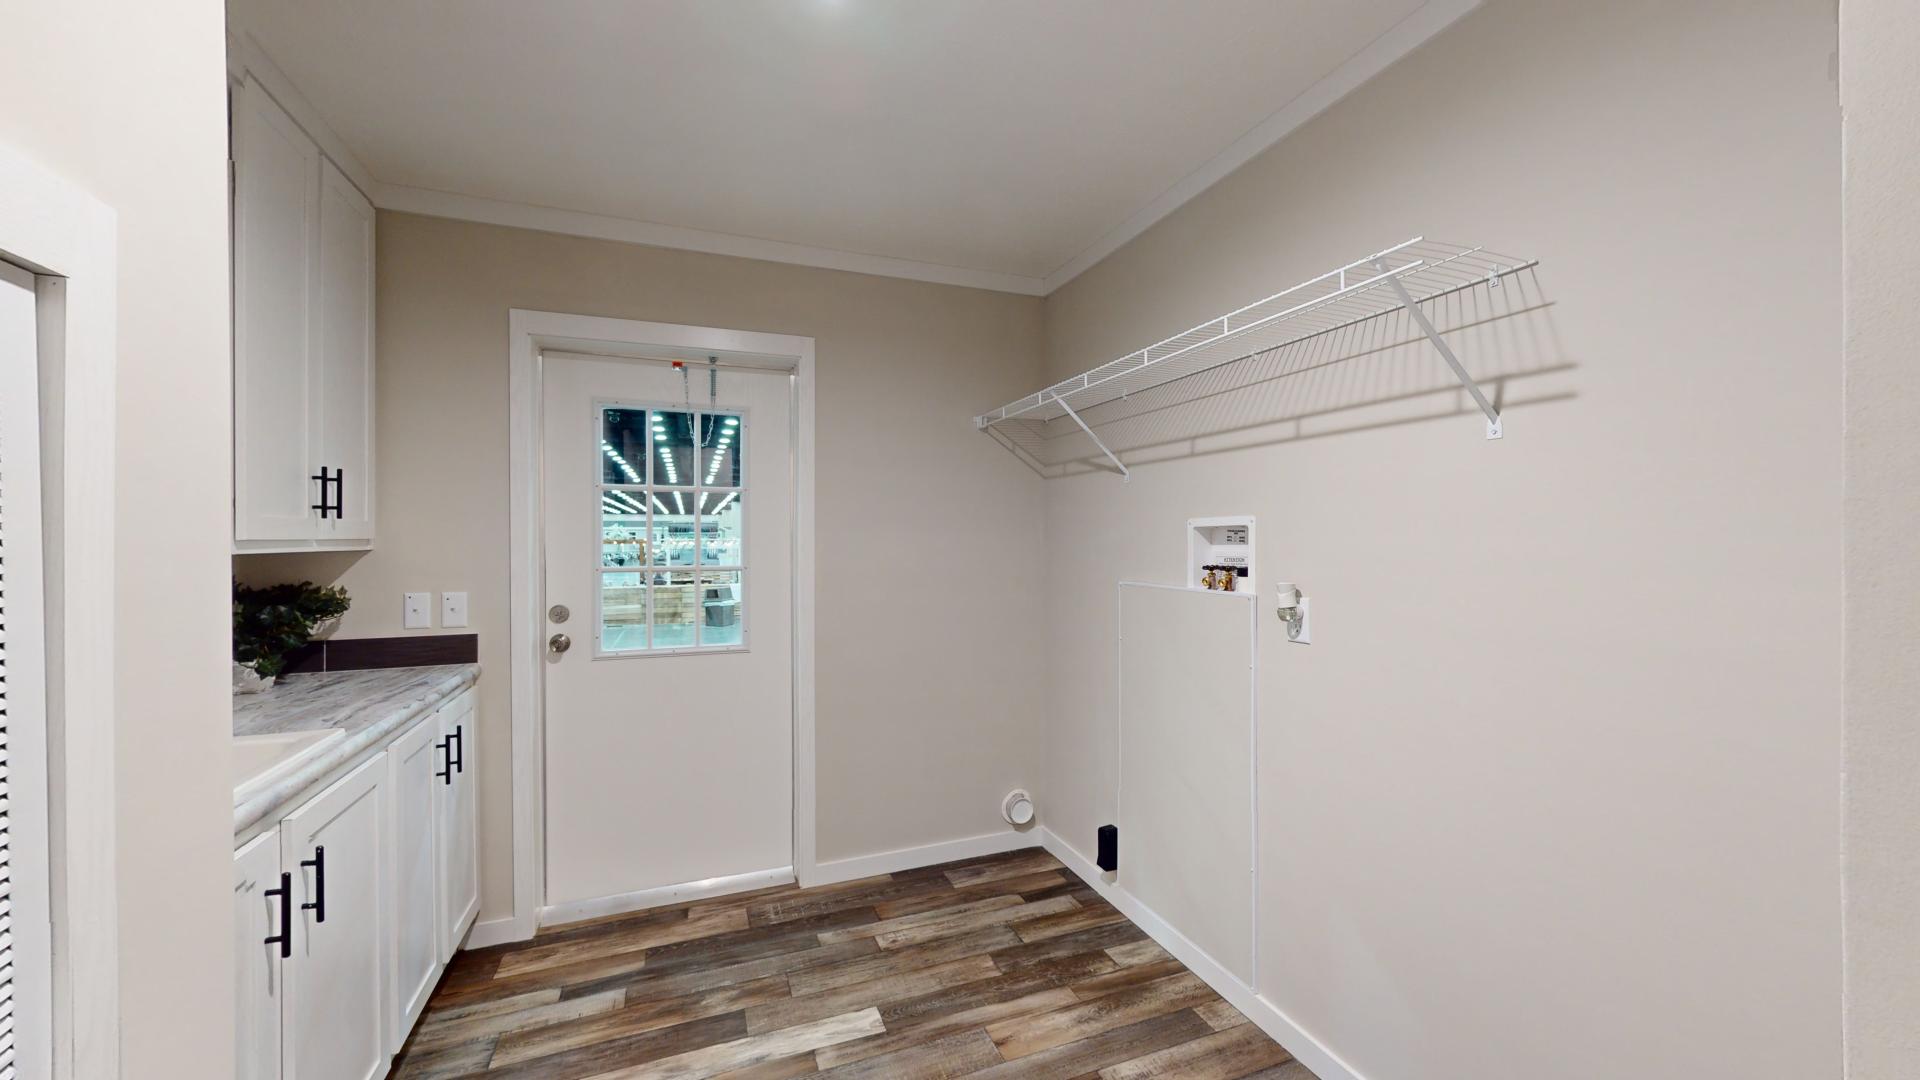
Plumbed & Wired for Washer & Dryer
40 Gallon Water Heater
Water Shut Offs @ Commodes & Whole House Water Shut Off
Square Porcelain Sinks in Baths with Upgrade Black Single Lever Metal Faucets
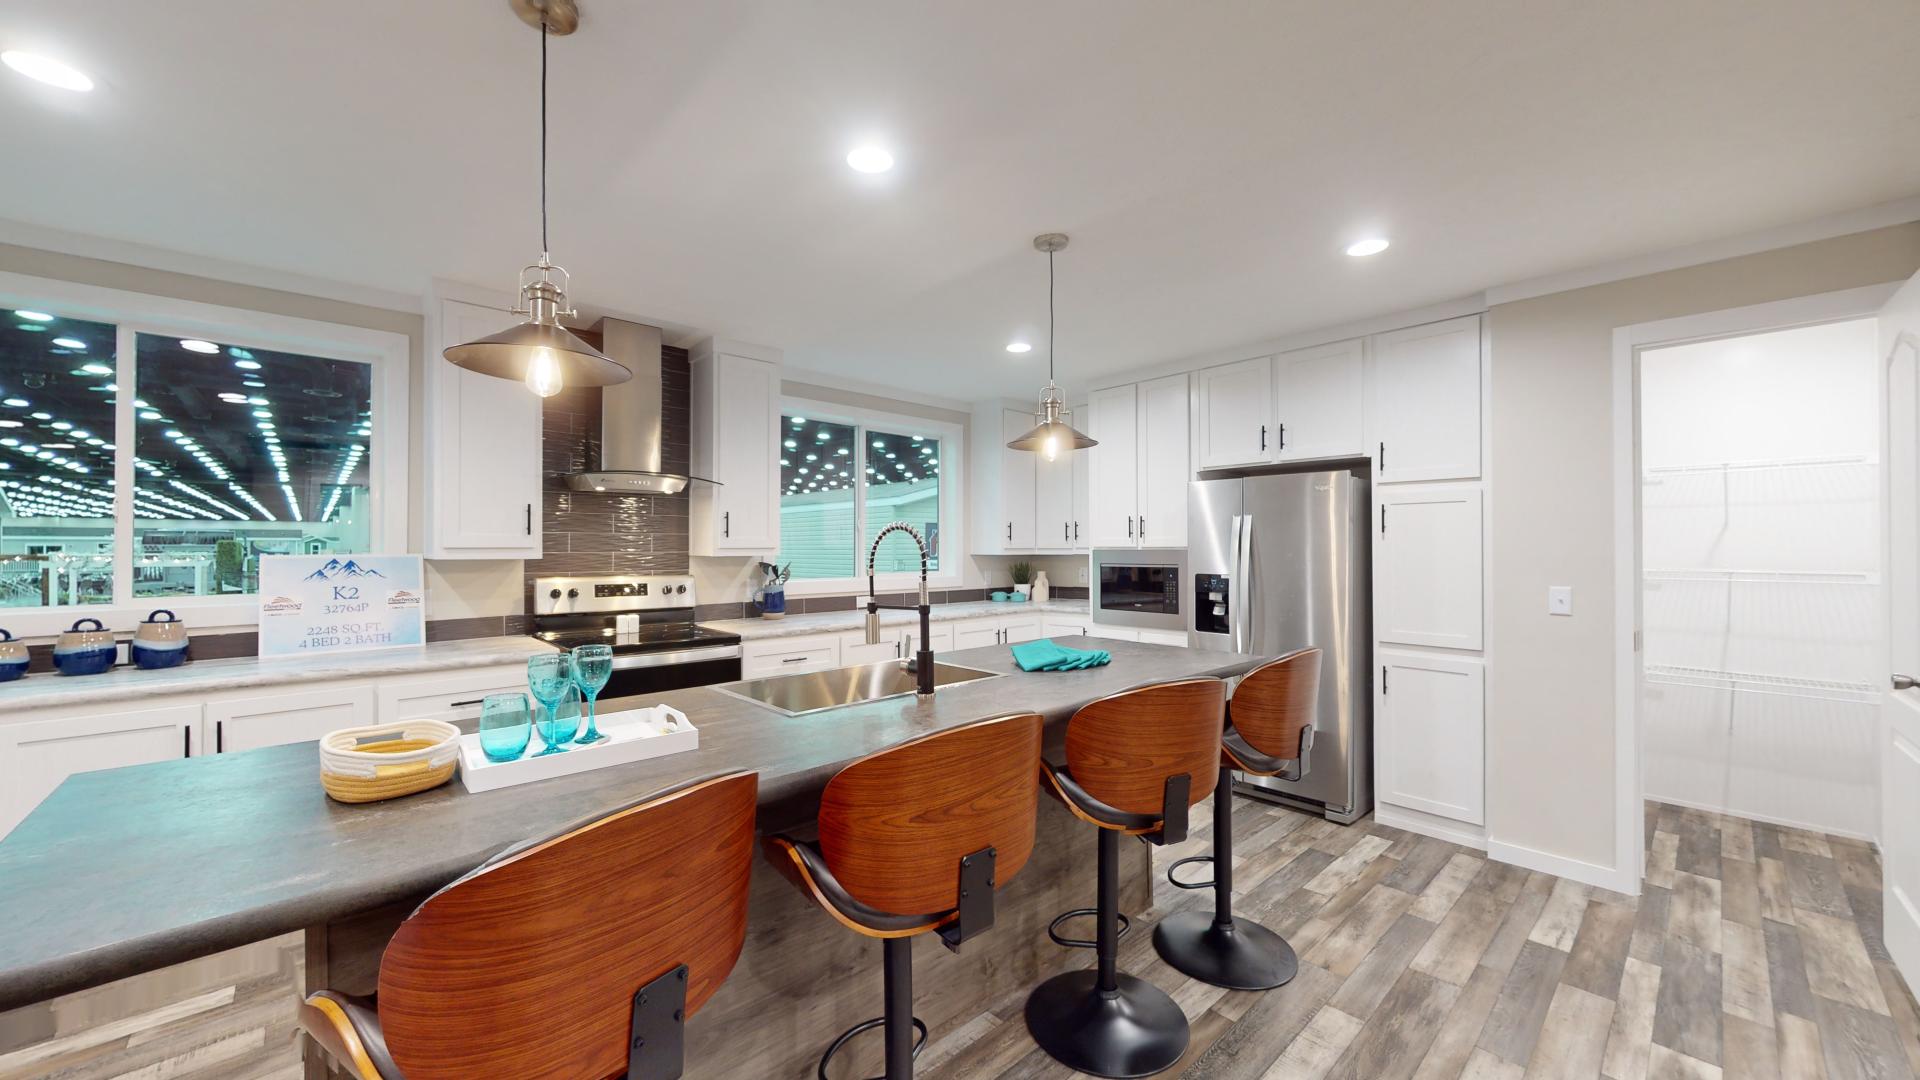
Drop In Black Stainless Steel Farm Sink with Black Pull Down Faucet
48”x72” Tile Walk In Shower with Black Hardware & Glass Wall – (Most Multi Wides)
60” Fiberglass Tub/Shower with Black Hardware in Guest Bath
Frost Fee Exterior Faucet (Rear Side)
Programmable Heat Pump Thermostat
Vinyl Lap Siding
Architectural Shingles
38×82 Residential Style Front Door with 3 Light Glass
34X82 3-Light Inswing Rear Door
Deadbolt Locks
Argon Gas Low E Vinyl Windows
Hardie Fascia with Metal Soffit
Multi Wide Front Door Side
Single Section Front Door Side & Hitch End
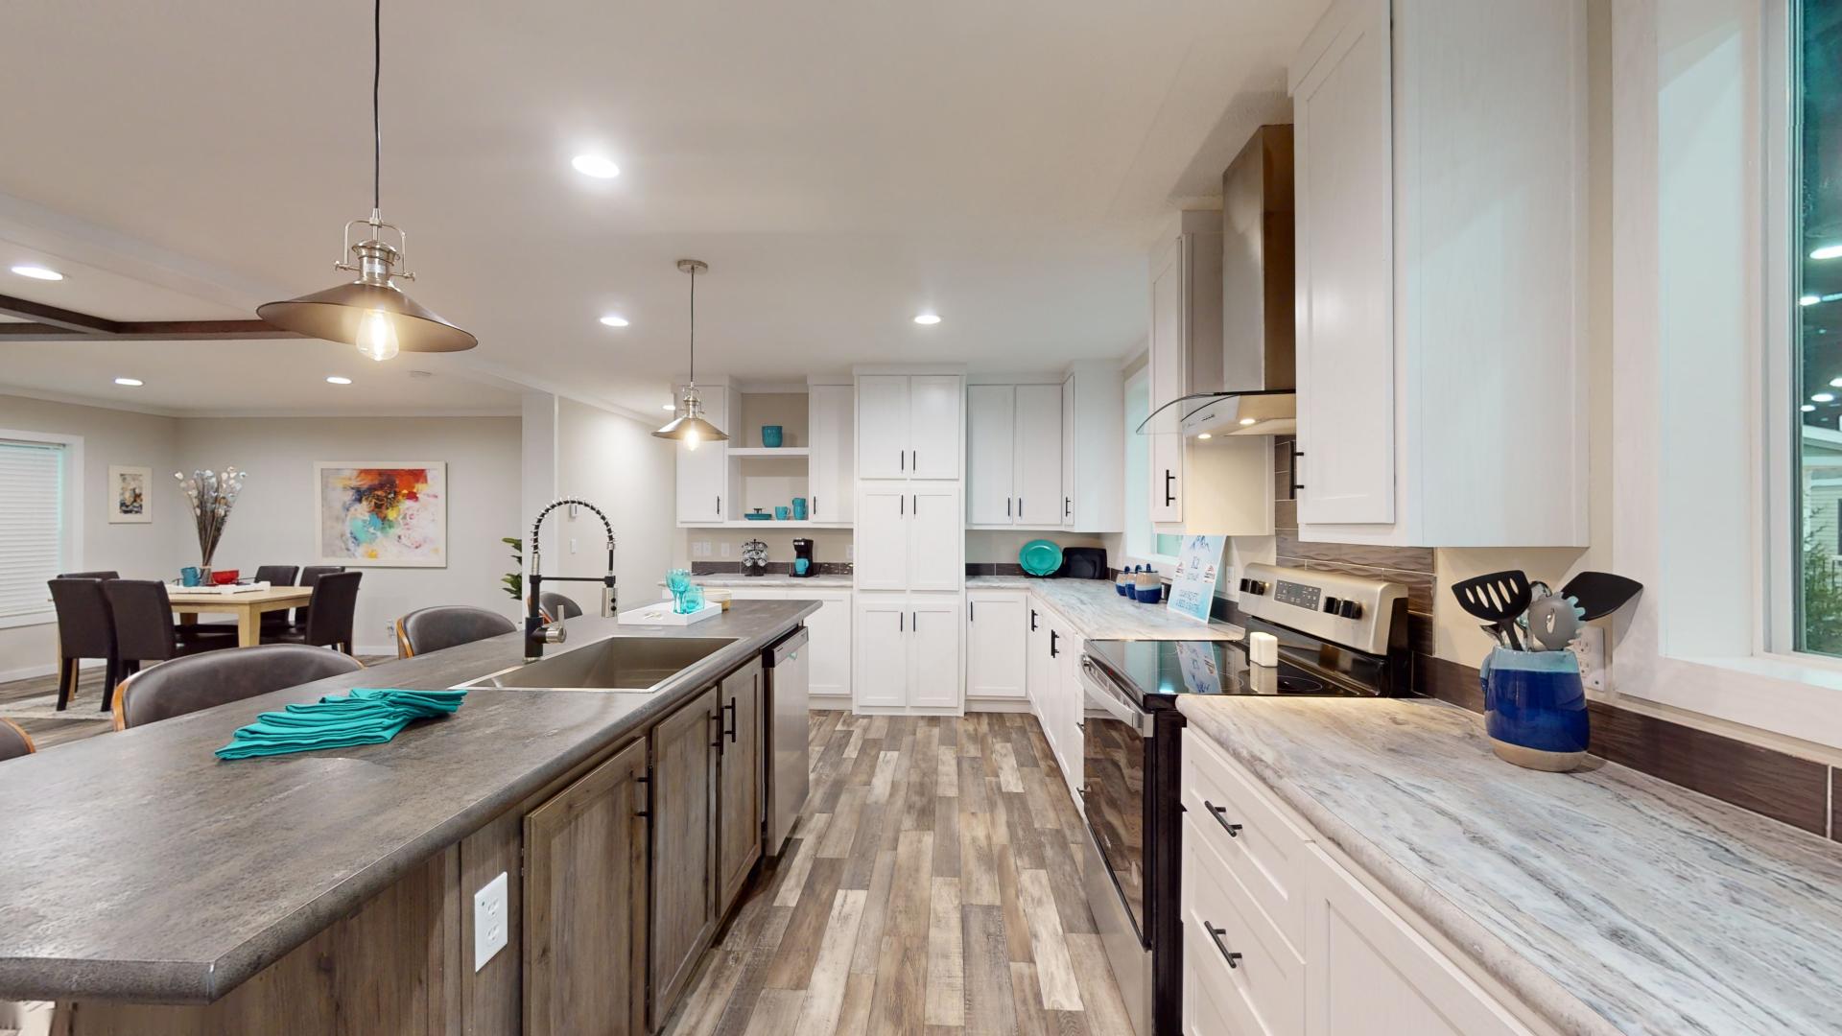
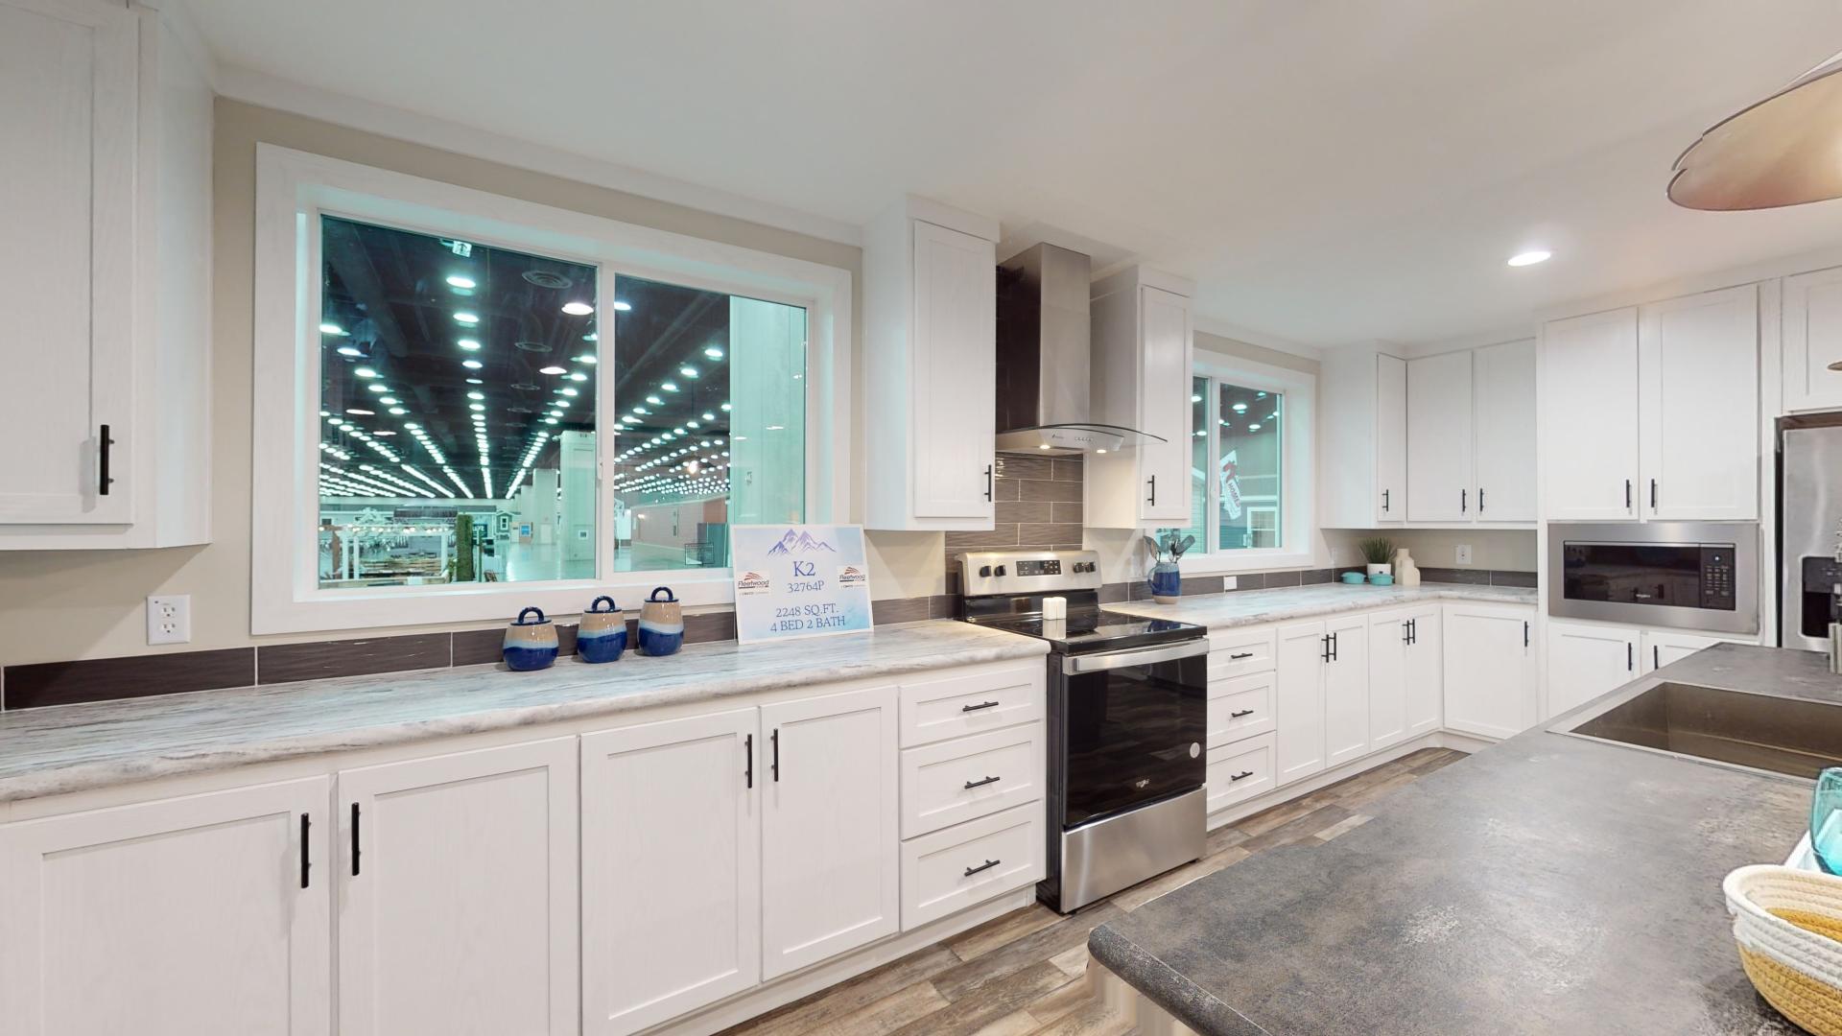
Smooth Top Stainless Steel Range
Stainless Steel Glass Canopy Range Hood
Stainless Steel Dishwasher
Rolled Edge Countertops
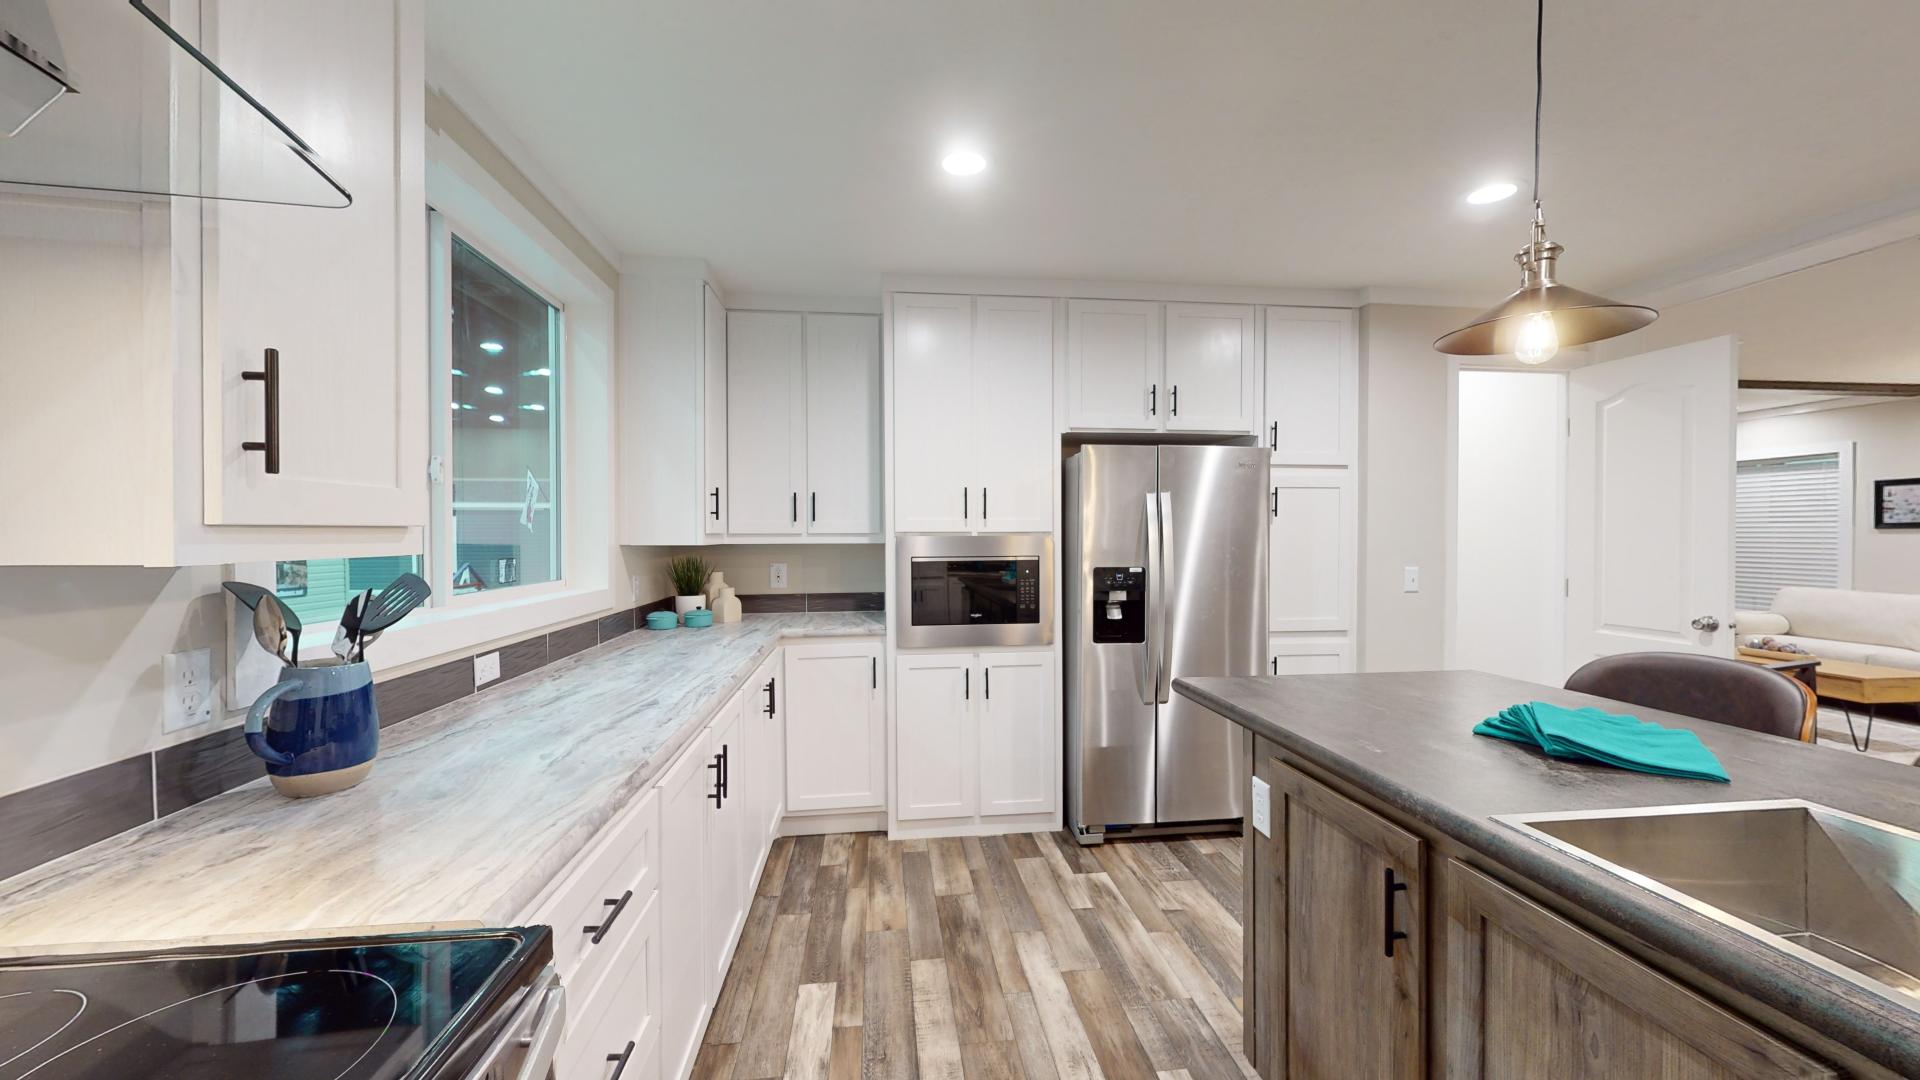
45” Overhead Cabinets
Black European Bar Pulls throughout
Soft Close / Hidden Hinges
Zargen Drawer System
Double Shelves Above Refrigerator
Lined Bases & Overhead Cabinets
Primer Paint Coat (Except Closets)
POG Finished Closets
Colonial Trim throughout, Except Closets
Single Row Ceramic Tile Backsplash in Kitchen, Utility/Desk & Baths + Full Height Tile Behind Range Hood
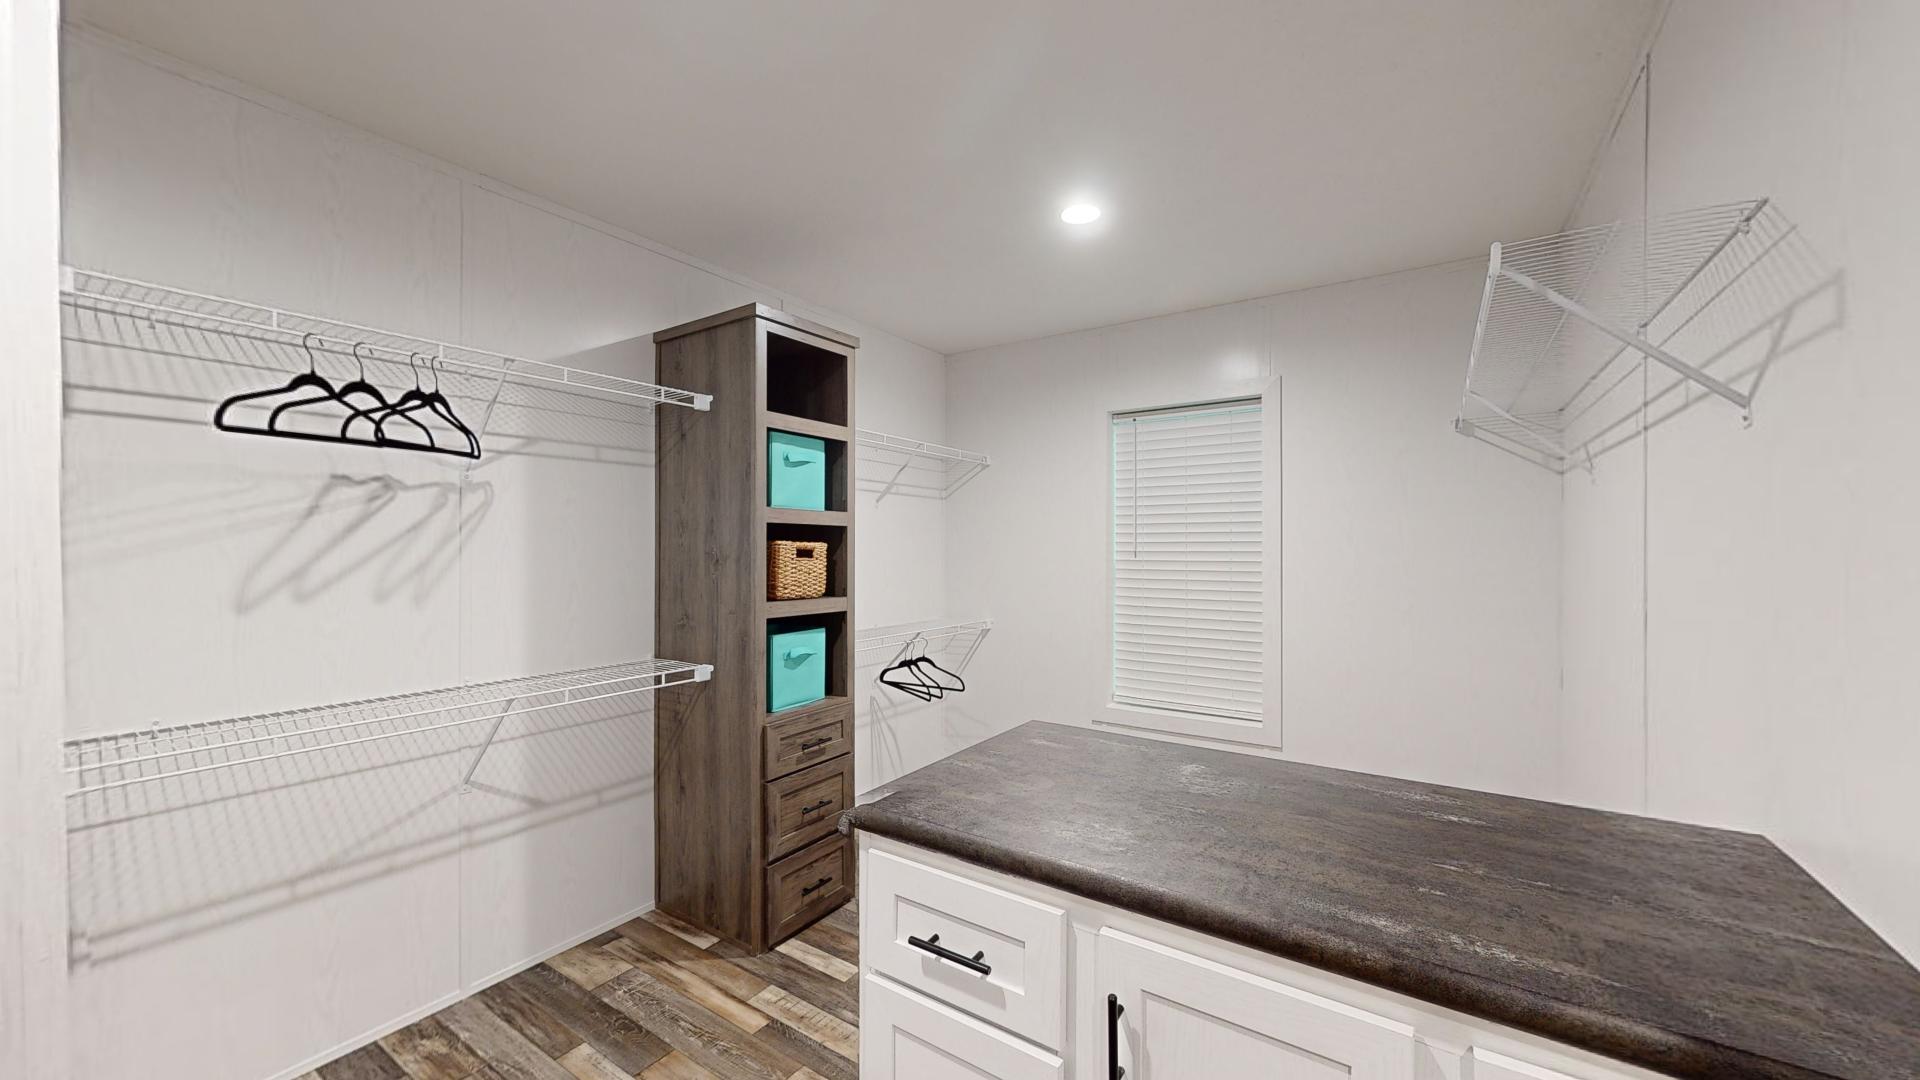
Shirt & Skirt Shelves in Master Closet
Black Framed Mirrors Above Vanity Sinks
2” Blinds throughout
2-Panel Interior Door with Black Lever Handles & Black Hinges
Image Gallery
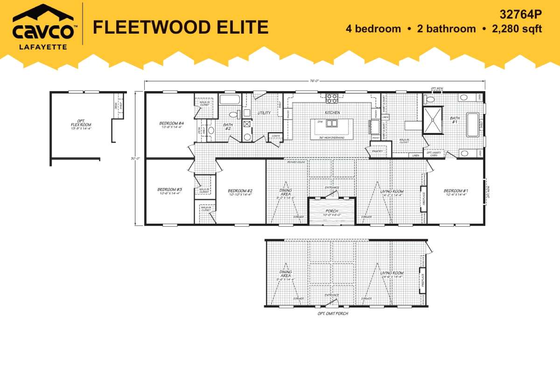

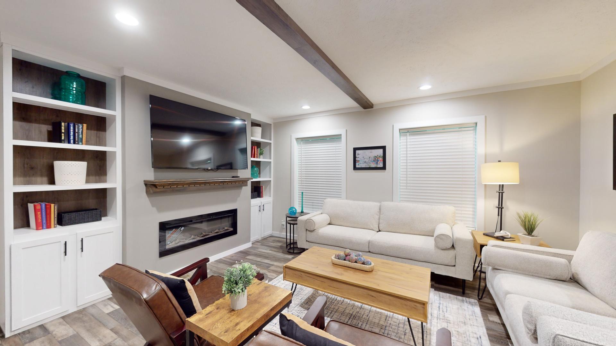
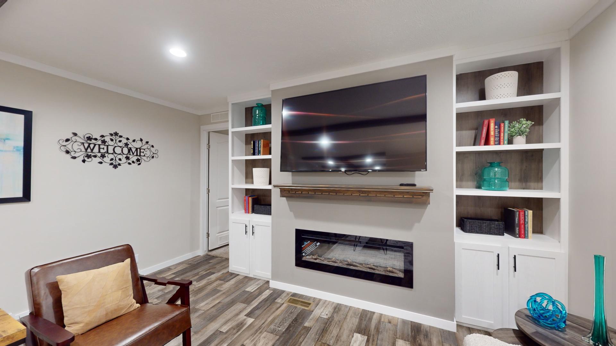
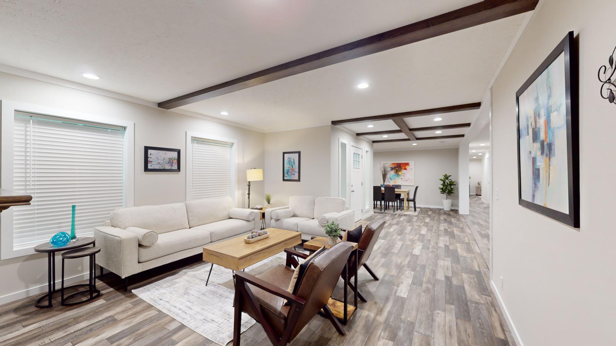
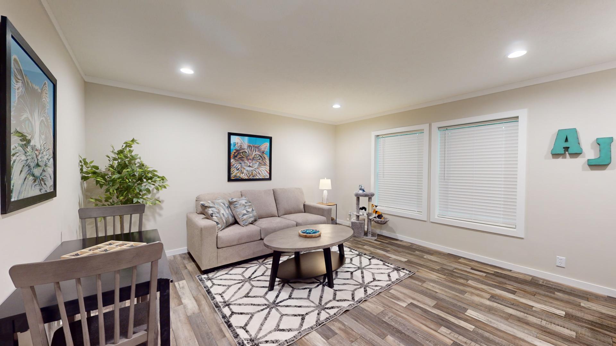
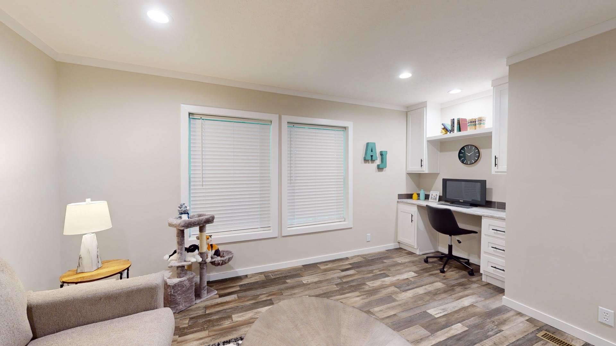
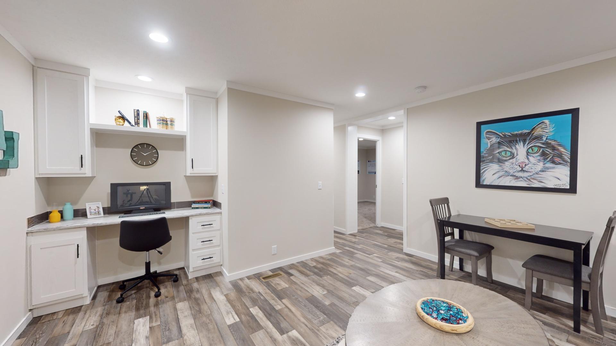
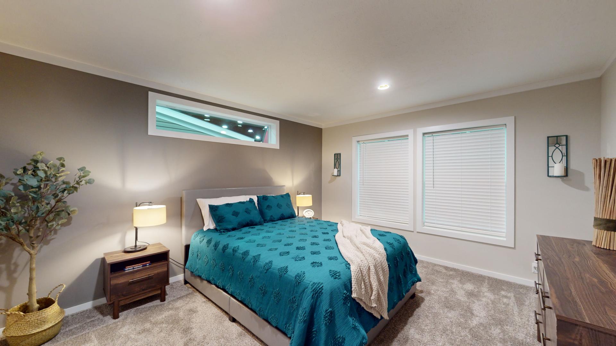
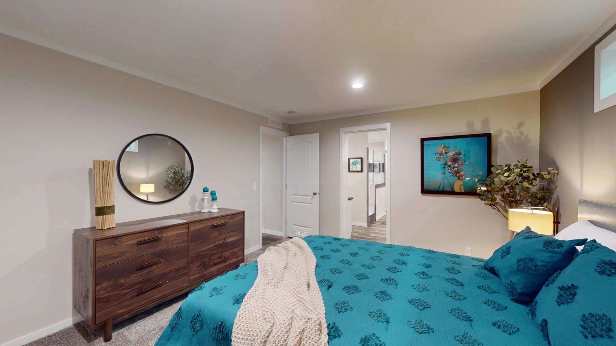
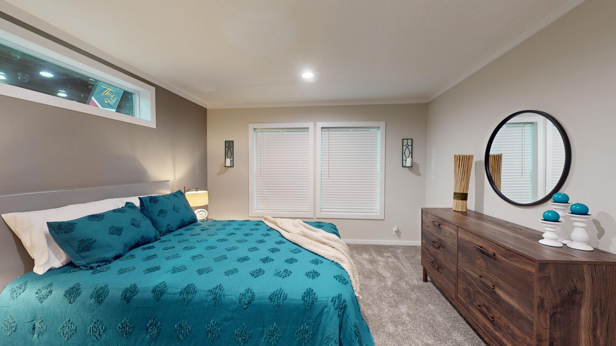
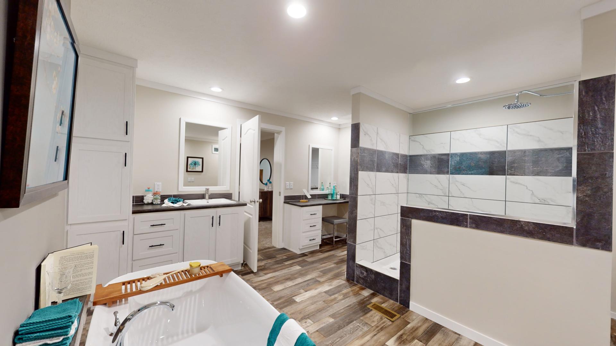
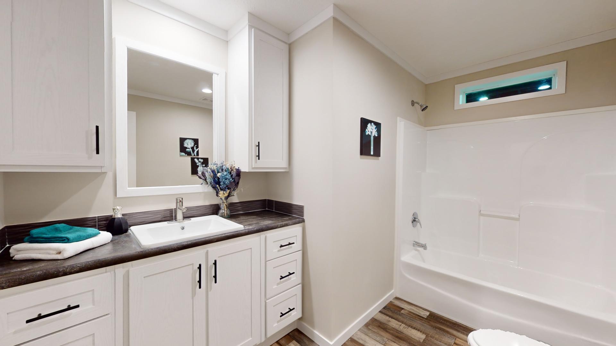
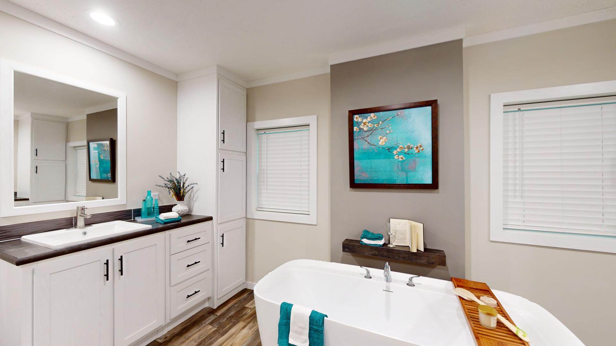
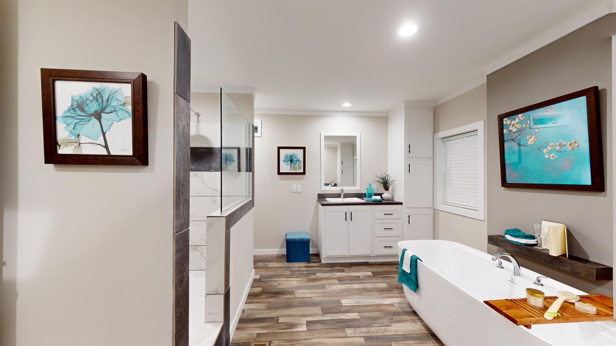
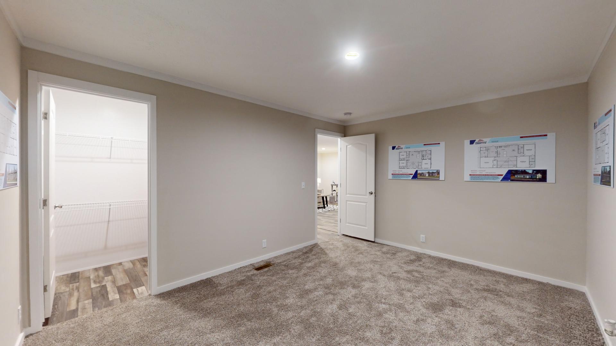
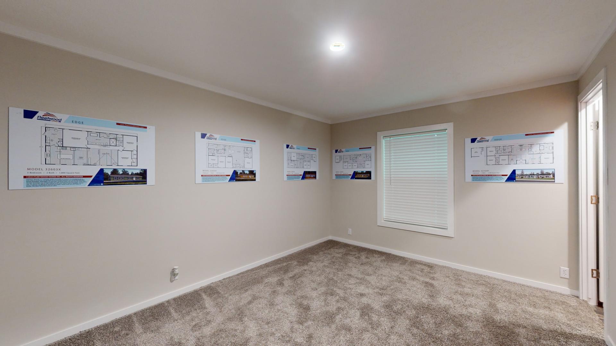
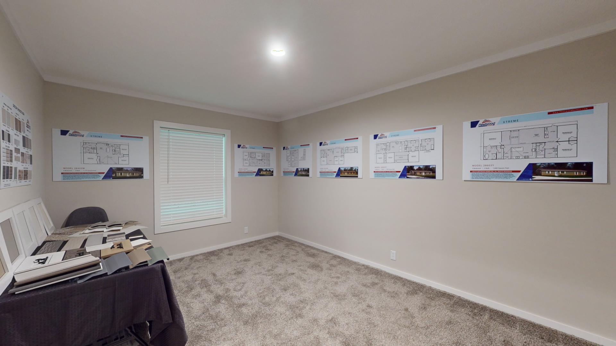
Disclaimer: All sizes and dimensions are nominal or based on approximate builder measurements. 3D tours and photos may include dealer and/or factory installed options. Day Star Homes reserves the right to make changes due to any changes in material, color, specifications, or features at any time without notice or obligation. See the manufacturer’s website for the latest models, specifications, and available options.